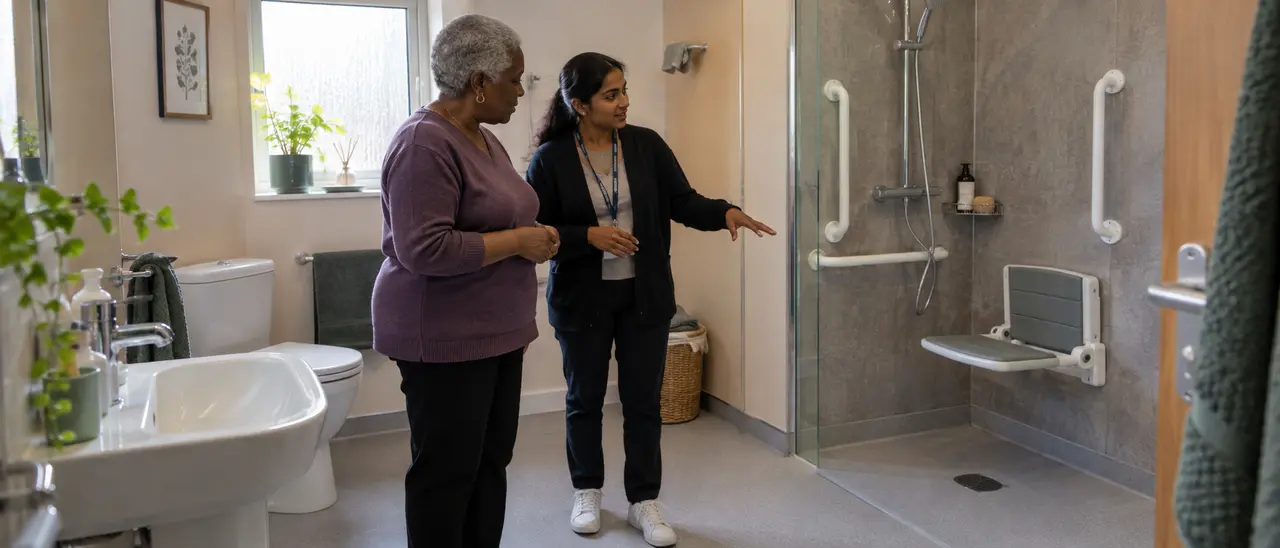
Bathing, showering and using the toilet
Making the bathroom easier to use
Bathrooms combine water, hard surfaces and movements that can become difficult quite quickly. The aim isn't simply to fit more equipment. It is to make washing, drying, dressing and using the toilet manageable with as much privacy and independence as possible.
Look at the complete routine
The difficult part may be stepping over the bath, but it could also be standing under the shower, reaching the controls or getting dry without losing balance. A person may manage in the morning and struggle later when tired. Note whether help is needed, which hand is stronger and whether a walking aid can be brought into the room.
There must be somewhere sensible to put towels and clothes. Small details often decide whether an adaptation works every day or becomes another obstacle.
Grab rails need to be in the right place
A rail should support the movement the person actually makes. Horizontal, vertical and angled rails serve different purposes. The wall must also be able to take the fixings.
Suction rails can look convenient, but they aren't a substitute for a properly fixed support where somebody will put substantial weight through it. An occupational therapist can mark useful positions, particularly around a toilet, shower seat or bath transfer. Colour contrast can make rails easier to see.
Bath boards, seats and smaller changes
A bath board can allow some people to sit and bring their legs over the side instead of stepping down into the bath. It still requires sufficient balance, arm strength and a suitable bath.
Shower stools and chairs vary in stability and size; check that the feet sit securely on the floor and that the user can reach the water controls. A raised toilet seat may help somebody with limited hip or knee movement, though it can make transfers harder for a shorter person.
Level-access shower or wet room?
A level-access shower removes the high step of a conventional tray. A wet room waterproofs a larger floor area and may offer more open space. Both need the falls and drainage to be designed correctly, not just a shallow-looking entrance. Find out how splashing will be contained, where a carer could stand if needed and whether the door can be opened from outside in an emergency. Underfloor construction, waste-pipe routes and the location of joists can affect what is practical.
Walk-in baths are not suitable for everybody
A walk-in bath avoids climbing over a high side, but the user normally has to enter before filling it and remain inside while it empties. That can be uncomfortable in a cold room and slow if the water pressure or waste is poor. Door seals need maintenance.
For somebody who can't lower themselves safely or who needs close assistance, a lift, shower arrangement or different layout may be more workable. Try the movements before ordering whenever possible.
Plan the building work as well as the fittings
A quotation should say what will happen to the old suite, flooring, walls, pipework, electrics and decoration. Check ventilation, heating and slip resistance too. If public funding may be needed, speak to the council before starting, because work begun early might not qualify.
Ask how long the bathroom will be out of use and what temporary arrangements are possible. Waterproofing should be specified, not hidden beneath a broad promise that the room will be watertight. Confirm who tests the electrics and whether the extractor fan, shower controls and hot-water supply are suitable for the new layout. Keep copies of plans, guarantees and care instructions.