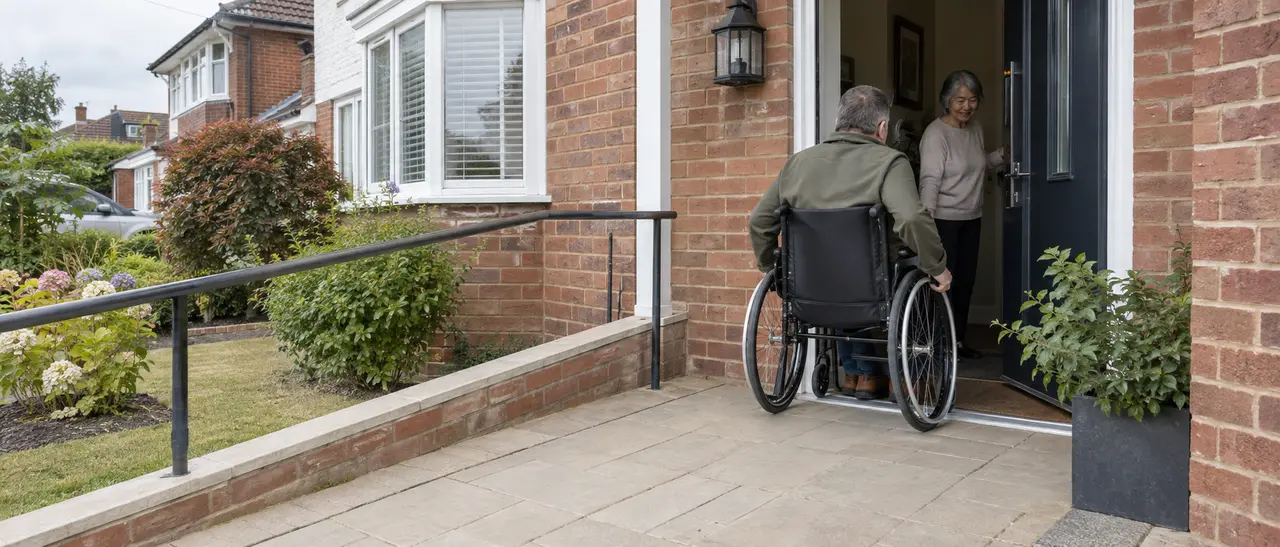
Entrances, thresholds and doorways
Making it easier to get in and out
One awkward doorstep can limit the whole house. Before choosing a ramp or changing a door, follow the complete route from the pavement or parking place to the rooms used most often. Space, gradient, drainage and the way the door opens all affect whether the entrance will be genuinely usable. Allow for wet weather, shopping, mobility equipment and another person helping; the route must work on ordinary days, not only during a demonstration.
Follow the journey from the street
Look at dropped kerbs, gates, loose gravel, slopes, lighting and the distance from the car. A smooth ramp at the front door doesn't solve a narrow garden gate or a step from the parking area. Somebody using a wheelchair may need room to stop on a level landing while unlocking the door.
A person with a walking frame needs a surface that won't catch the small front wheels. Try the route in poor weather as well as on a dry afternoon.
A portable ramp is not always a simple answer
Portable ramps are useful for some temporary or occasional situations, but the safe gradient depends on the height and available length. A short, steep ramp can be hard to push up and difficult to control on the way down.
It also needs secure support and must not slip away from the threshold. If a ramp crosses a shared path or pavement it may create a hazard for other people. Permanent work needs proper measurements and, in some cases, planning or building-regulation advice.
Level landings and door movement
There should be enough flat space outside the door for the user and any mobility aid. An outward-opening door, storm porch or low sill can change the available room. Check which side the handle is on and whether the person can reach it without rolling backwards.
Automatic openers or key safes may help in some homes, though electrical supply, security and emergency access need thought. A covered entrance can make transfers safer when it rains.
Door width is only part of the route
The clear opening is the space left when the door is open, not the width of the frame from wall to wall. Hinges, handles and radiators can reduce it. Wheelchair users also need room to approach and turn, particularly in a small hall. Offset hinges can sometimes gain a little space without rebuilding the opening. Widening a doorway is more involved where there is a load-bearing wall, wiring, pipework or a change of floor level.
Rear and side entrances may be more practical
The front door isn't automatically the best place to adapt. A side path or back entrance may offer more length for a shallow approach and better shelter.
But the route must still connect sensibly with parking and the main rooms, and it should feel like a normal entrance instead of a service route. Security, bins, gates and garden access all need including in the plan.
Ask for a route, not just a ramp
When getting advice or quotations, show the person how the entrance is used and what equipment must pass through it. Find out who is responsible for drainage, handrails, surfaces, door alterations and making good.
A proper proposal should show levels and dimensions rather than describing the work simply as “wheelchair access”. If the entrance is exposed, ask how rainwater will drain away without creating ice or ponding near the door. Consider visitors and emergency access as well. The finished route should still allow gates and doors to close securely.