Entry level is only the beginning
Planning a shower that is easier to use
A low tray or level floor removes the side of a bath, but the shower still needs to work for transfers, washing, drying and any help another person provides. A cramped enclosure with a badly placed seat can be harder to use than the bathroom it replaced.
Walk-in, low-level and level-access
Suppliers use these descriptions in different ways. Request the actual step height and threshold detail. A level-access shower is intended to provide a flush route, while a low tray still has an edge.
Wet-room construction normally waterproofs a larger area. The suitable method depends on the floor, drainage and room layout instead of the label used in an advertisement.
Water temperature and heating need equal care. Thermostatic controls can reduce sudden temperature changes, provided they are installed and maintained correctly. A cold shower room makes sitting and drying uncomfortable, so check radiator position and whether towels can be reached before the user stands. Non-slip flooring should be considered when wet and soapy, not judged from a dry sample. Very textured floors may be harder to clean or uncomfortable for bare feet. Find out what cleaning products suit the surface, screen and sealant. Once the room is finished, the installer or therapist should go through the complete routine with the user. A rail or shower head may still need a small adjustment before the final fixing positions become permanent.
Drainage and floor construction
Water must run to the waste without collecting near the door or spreading into the rest of the room. Timber floors and solid floors need different preparation, and joist positions may restrict the waste route.
Find out how the floor will be formed, waterproofed and tested before finishes cover it. A powerful shower can overwhelm poor drainage or splash beyond a screen that looked adequate on a drawing.
Seats, rails and controls
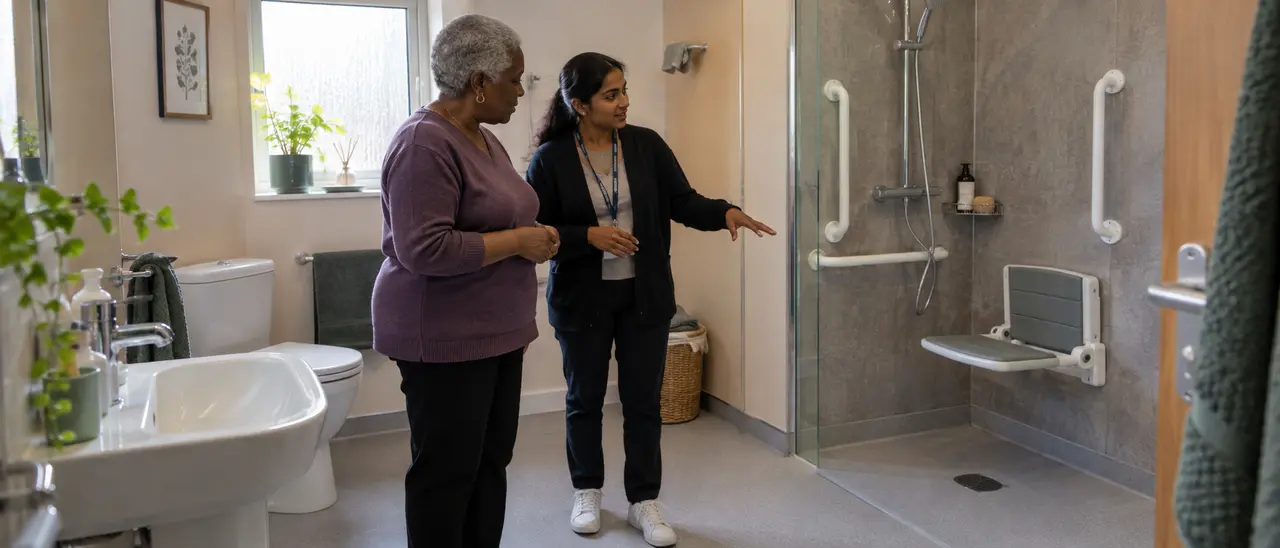
A fixed fold-down seat saves space but has to be fixed into suitable support at the correct height. A freestanding chair may offer more flexibility if it remains stable on the floor.
Place the controls where the user or helper can turn on the water without being soaked by the first cold burst. Rails should support the actual transfer and must not become towel rails that are unavailable when needed.
Room for help and emergencies
If somebody helps with washing, allow room for them to stand without twisting over screens and sanitary fittings. Outward-opening doors or emergency-release hinges can matter where a fall might block the door. Privacy screens, heating and reachable towels deserve the same attention as the shower. Ask the user to rehearse the sequence in the proposed layout before it is fixed.
The bathroom may be unusable during work
Removal, drainage changes, drying and finishing can take longer than the fitting of the visible equipment. Agree a realistic programme and temporary washing arrangements. Confirm who handles plumbing, electrics, flooring, ventilation, decoration and disposal. If grant funding is being considered, obtain council approval before work starts.
Get an assessment before settling on a design
An occupational therapist can help identify transfer space, seat height and support positions independently of a particular supplier. The contractor can then price a clearer brief.